The LKS Address

Welcome to Our Home Address

  • BLOG
  • SHOP
  • YOUTUBE
  • ABOUT
  • CONTACT

EXPLORE

  • BLOG
  • SHOP
  • YOUTUBE
  • ABOUT
  • CONTACT

Connect

DESIGN · January 2, 2023

KITCHEN MATERIALS AND BUDGET BREAKDOWN

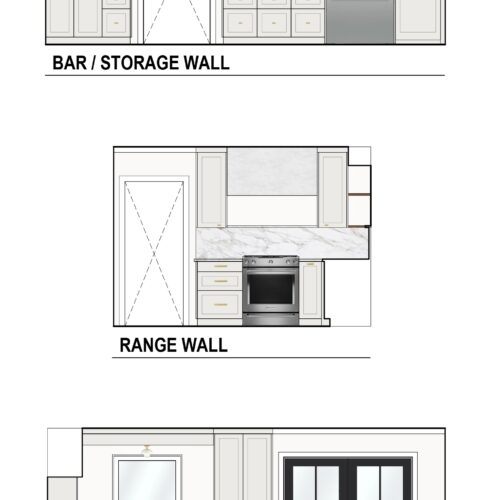
Since we’re about to kick-off our kitchen renovation, we wanted to go through some of the kitchen materials we’ve already chosen and other materials that we’re still making a final decision on. Making these decisions early on also helps to really hone in on a realistic budget for the entire kitchen renovation, so we’re also going to break down our preliminary kitchen budget. If you missed our kitchen design plan, you can check it out in this blog post.

As always, we’ve also got an entire YouTube video on this topic, which you is linked above, if you’re interested in checking it out! Now, onto some of the major kitchen materials we’ve landed on:

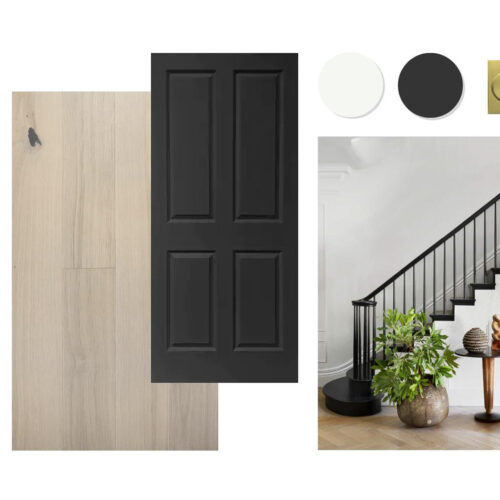
  • Flooring (throughout kitchen and first floor): Stuga Engineered Wood Floor in Moonlight
  • Cabinetry: IKEA Sektion Cabinet Boxes
  • Cabinet Fronts (Doors and Drawer Fronts): Semihandmade DIY Shaker
  • Cabinet Paint: Benjamin Moore Advance Paint
  • Countertop & Backsplash: Quartz – Olimpico Evoke Plus by Difiniti Surfaces
  • Appliances: Bosch Refrigerator, KitchenAid Gas Range, KitchenAid Dishwasher

Once we complete the kitchen renovation, we’ll share an in-depth list on all of the final products we’ve used throughout our kitchen along with the final cost for the whole project. Speaking of cost, let’s get to our preliminary budget breakdown:

  • IKEA Cabinet Boxes: $3,500
  • Semihandmade Fronts: $3,500
  • Countertop & Backsplash: $12,000
  • Appliances: $5,000
  • Plumbing Fixtures: $1,000-1,500
  • Light Fixtures: $1,000-1,500
  • Miscellaneous Materials: $3,000
  • Contingency Allowance: $5,000
  • Total Preliminary Kitchen Budget: $35,000

We’ve renovated before so we feel confident we’ve outlined a realistic budget for the kitchen, especially because this includes specific products we’re planning to use, but it will be really interesting to see how this stacks up against what we actually end up spending!
Posted By: thelksaddress · In: DESIGN

OUR KITCHEN DESIGN PLAN
KITCHEN DEMO & REMOVING SOFFITS

You’ll Also Love

OUR WHOLE HOUSE MOOD BOARD
OUR KITCHEN DESIGN PLAN
BOX TRIM AND ANTIQUE MIRRORS ACCENT WALL
About Photo
Hi! We are Lauren and Kameron, the creators behind the LKS Address. Together, we are working to pursue our passions of design, renovation, and architecture.

EXPLORE

  • BLOG
  • SHOP
  • YOUTUBE
  • ABOUT
  • CONTACT
CLOFFICE MONITOR! I wanted my cloffice to function CLOFFICE MONITOR! I wanted my cloffice to function like a desk but not necessarily look like one, so one of the biggest challenges was figuring out how to make my computer monitor look more like a piece of art.

Taking inspiration from the Frame TV, I researched ways to hide the cords, mount the monitor as close to the wall as possible, and eventually add a custom frame to complete the look. 

Comment MONITOR and I’ll send you links to everything I used for this setup!
Did you know you can just… create the bar you want Did you know you can just… create the bar you want before you actually build it? #lowespartner

With a little creativity and a trip to @loweshomeimprovement, we’re shifting our mindset from we’ll do that someday to why not now?

I’ve wanted a beverage fridge for years for all my sparkling waters and mocktails. Instead of waiting for our future built-in bar, I created the feeling of one now with this KitchenAid dual zone beverage fridge! 

I personalized it with reeded glass film, a porcelain marble tile top, and a few of my favorite bar accessories to create the cutest little vignette. 

Shop this project on my Lowe’s storefront, linked in bio! #lowesproject
CLOFFICE REVEAL! #ad I still can’t believe this is CLOFFICE REVEAL! #ad I still can’t believe this is the same space. With the help of @benjaminmoore, I transformed our spare closet into a charming, creative, and functional home office.

The transformation came together around one main thing: color. I color drenched the entire space in Benjamin Moore Santorini Blue 1634 using Regal Select Interior paint. With 3,500+ colors to choose from, there’s truly a color for every mood and vibe.

Want to learn more about Benjamin Moore Regal Select and the color I used? Head to the link in my bio #benjaminmoore
CLOFFICE SHELVES & COUNTERTOP! Building the shelve CLOFFICE SHELVES & COUNTERTOP! Building the shelves and installing the countertop was way easier than I expected and using nominal lumber made this project much simpler.

Instead of working with large sheets of plywood and making tons of cuts, I used standard 1x12s for the shelves and 1x2s for the supports. Fewer cuts = less work!

MATERIALS:
• 8”x8” wood brackets / corbels
• 1x2 poplar, countertop + shelf supports
• 1x12 poplar, shelves
• #10 3” screws, wood brackets
• #9 2-1/2” screws, 1x2 supports
• 1/2” L brackets, for securing countertop
• Laminate countertop, reinforced with 3/4” plywood
I was so excited to use @benjaminmoore Regal Selec I was so excited to use @benjaminmoore Regal Select Interior for my office makeover since it has always been our go-to paint! I chose the color Santorini Blue 1634 in an eggshell finish and I already love how my cloffice is coming to life #ad

Regal Select Interior paint gives that smooth, beautiful finish we love, with the durability and long-lasting results we expect from Benjamin Moore. Head to your local Ace Hardware or Benjamin Moore retailer to talk to an expert and shop paints and stains #benjaminmoore
CLOFFICE (CLOSET + OFFICE) DESIGN! I’m turning the CLOFFICE (CLOSET + OFFICE) DESIGN! I’m turning the third closet in our primary bedroom into my new office, and I’m so excited to give this little space some personality! I’m creating a fun, bold, dedicated workspace that can be completely tucked away when I’m done for the day. Follow along for the full transformation
Follow on Instagram

Copyright © 2026 The LKS Address · Theme by 17th Avenue